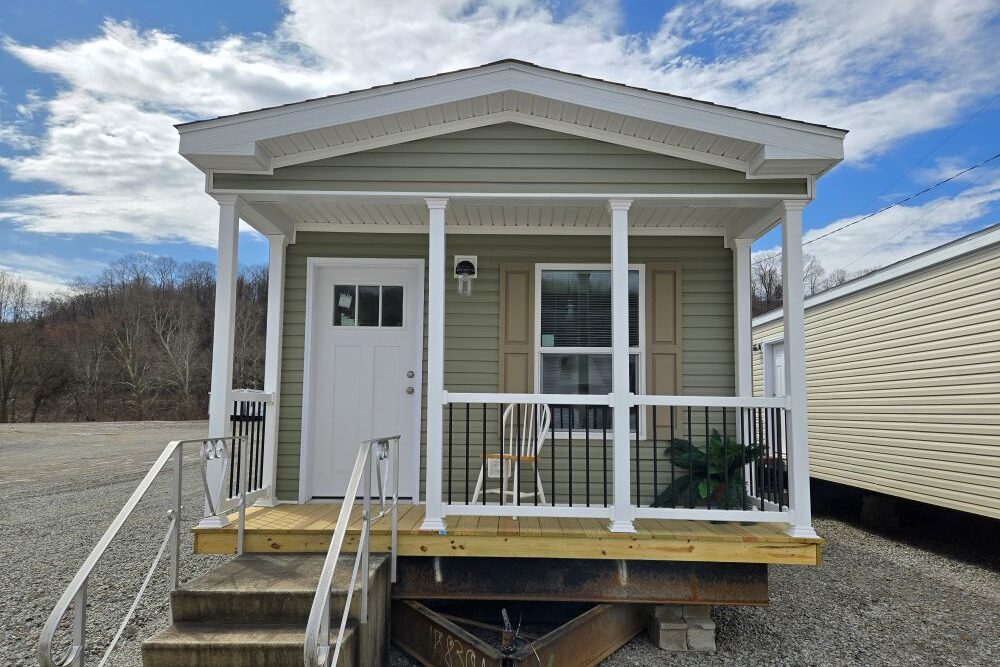

This 32' wide modular home features an open concept floor plan.
Choose one of the categories below, or filter through the homes further down the page.
This 32' wide modular home features an open concept floor plan.
The modern kitchen features cappuccino and cityscape cabinets, walk-in pantry, and stainless appliances.
Large kitchen with a see-through raised bar, separate dining area, and 3 walk-in closets.
The social hearthwall kitchen features a snack bar and chef sink.
This open concept floor plan is perfect for entertaining.
The built-in covered porch at the front door leads into the great room with a stone fireplace.
This floor plan can option a fourth bedroom in place of the family room.
The built-in computer desk is perfect for those working at home.
The Ultimate 3 Kitchen makes cooking in this kitchen a breeze.
This home features a dining room hutch with a picture window and ozark shadows shaker cabinets.
This home features a kitchen walk-in pantry and island with a snack bar.
This home is a popular 4 bedroom model with an open floor plan.
This home is perfect for the growing family with 4 bedrooms.
Lots of storage with the living room built-in entertainment center, large snack bar kitchen island, and built-in hutch.