Sectional Homes

Champion ESDA26402 Sectional Home

SKU: ESDA26402 Greensburg Category:

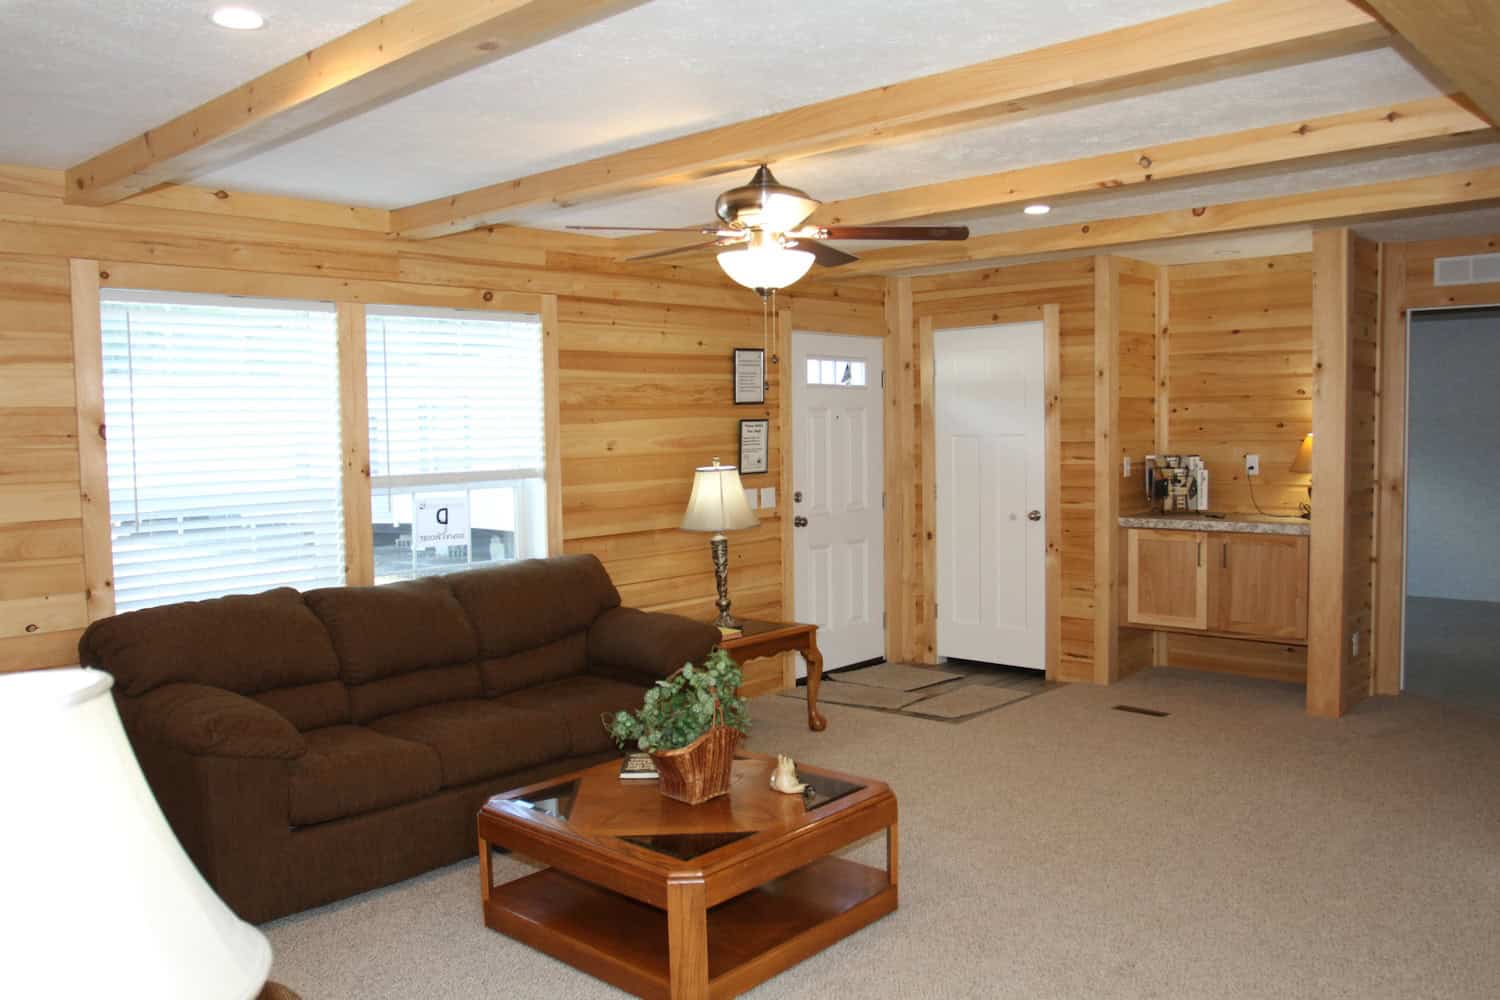
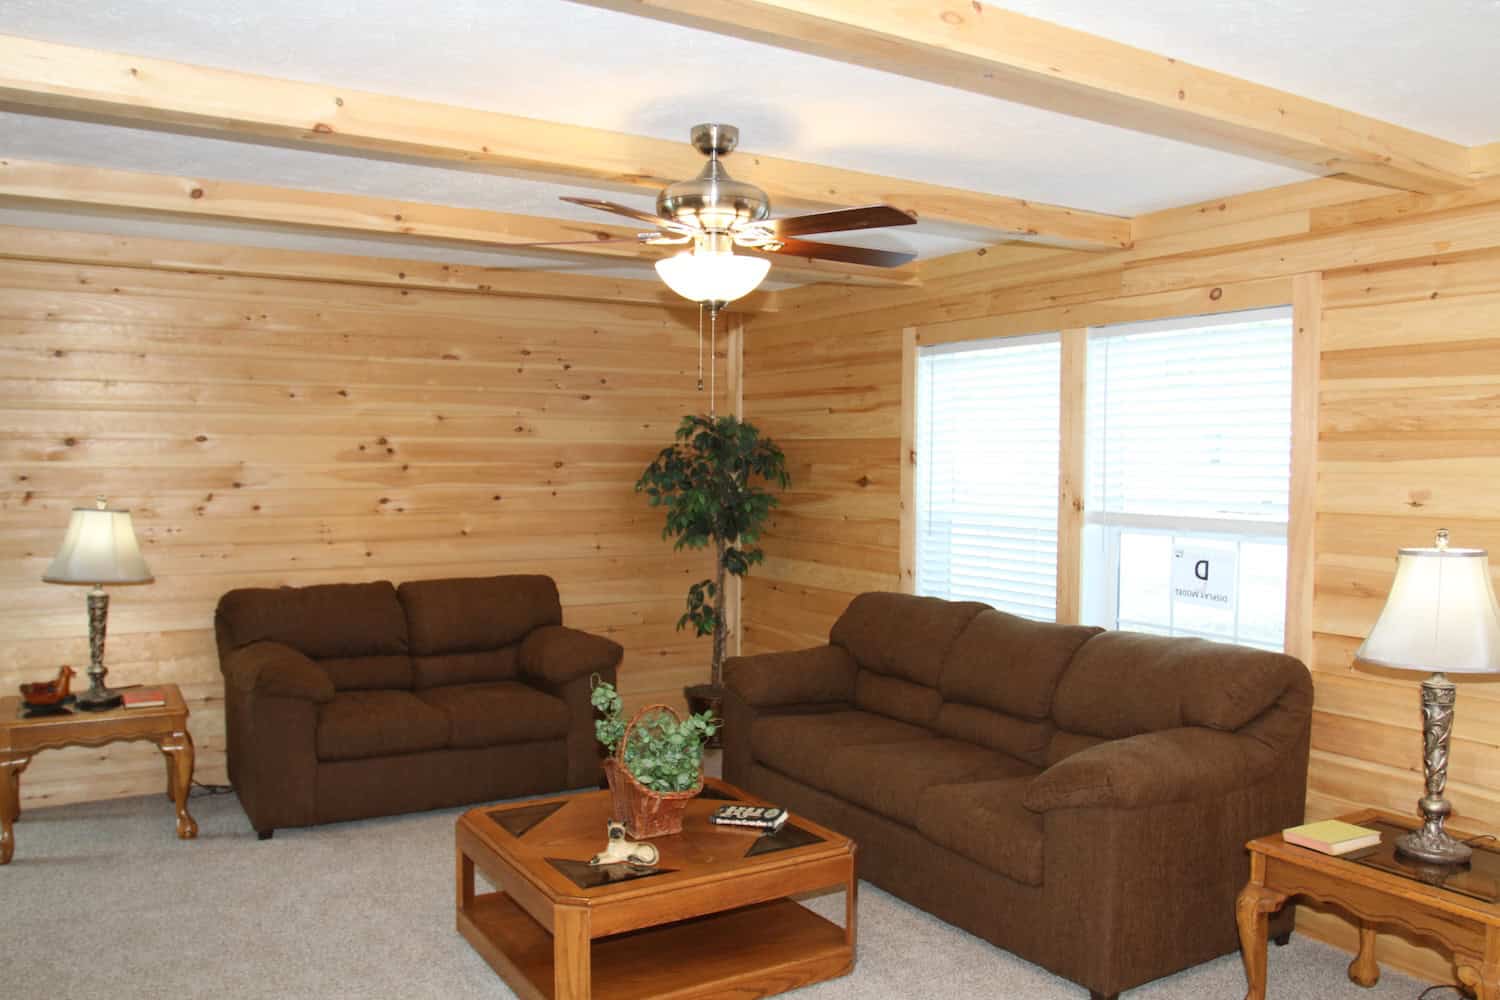
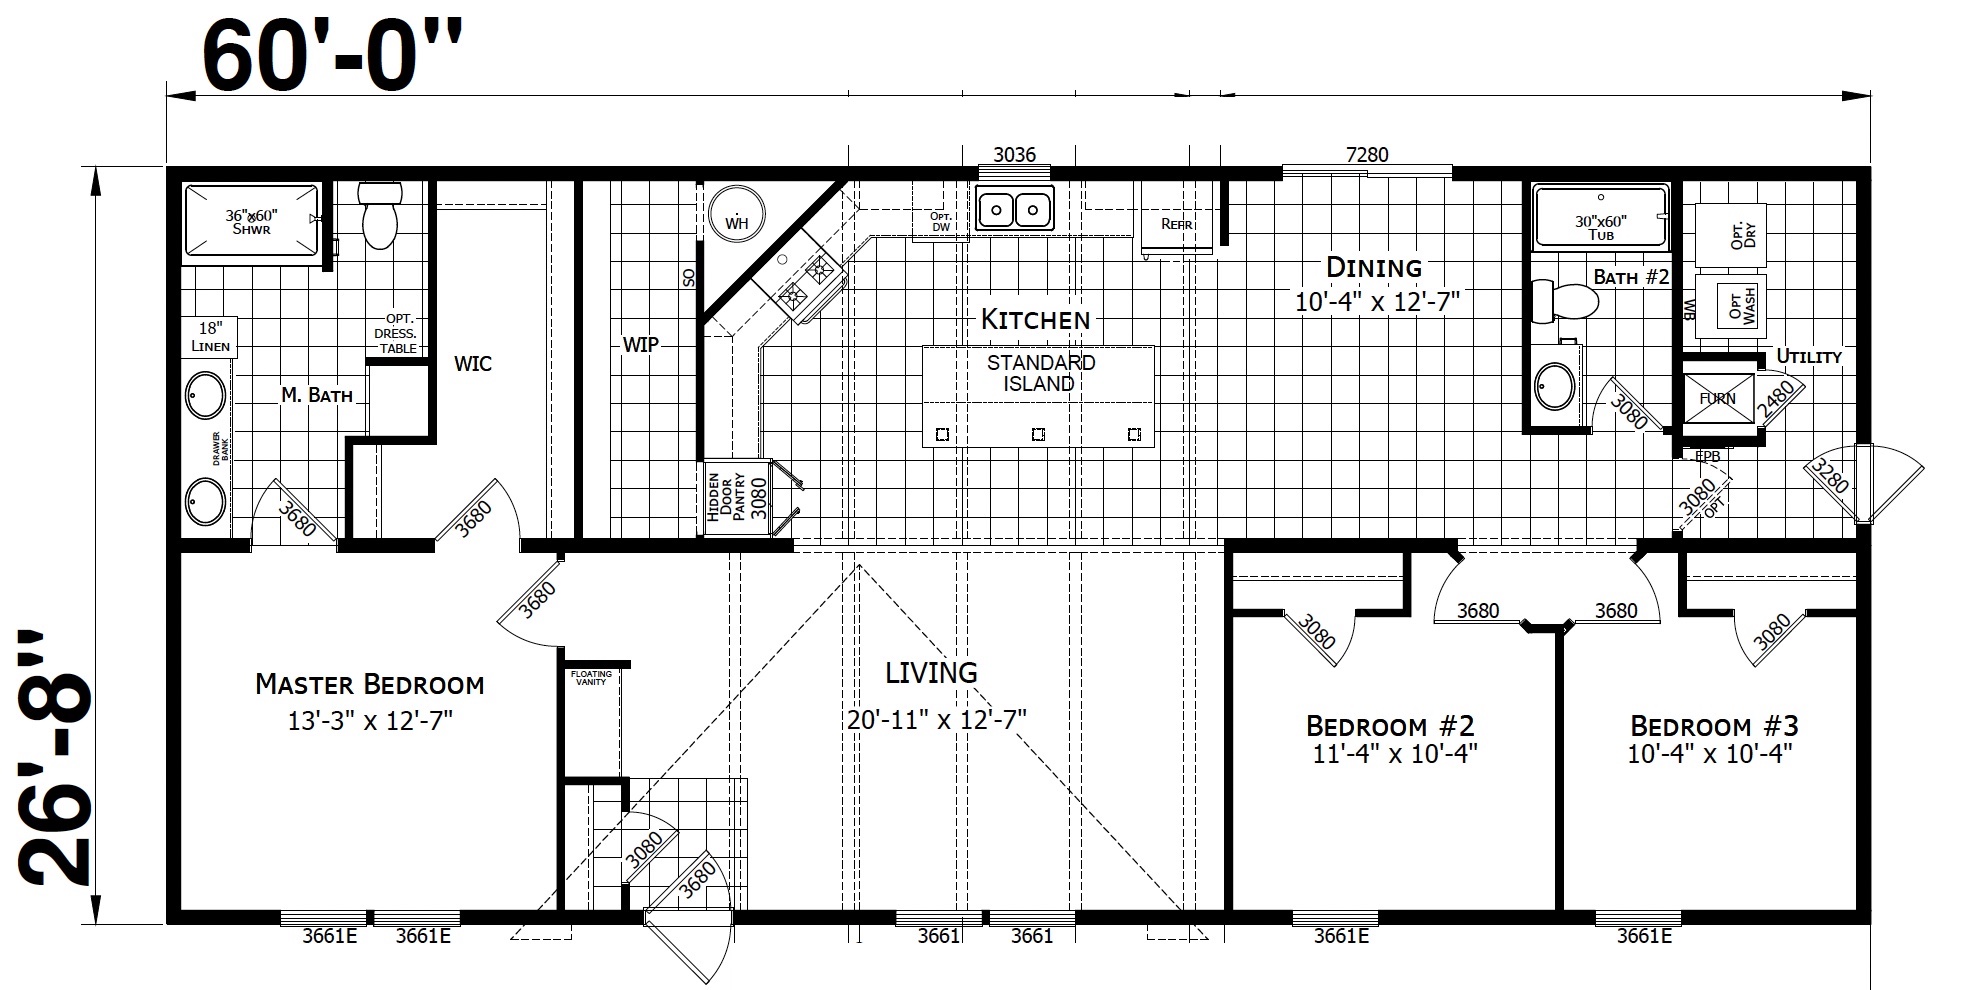
A customer favorite with pine ceiling beams, pine lap walls, and a hidden walk-in pantry.

Description

  • Gas Package
  • Single Dormer
  • 4-Lite Fiberglass Front Door
  • 9-Lite Fiberglass Rear Door
  • LED Can Lights Throughout
  • White 3-Panel Interior Doors
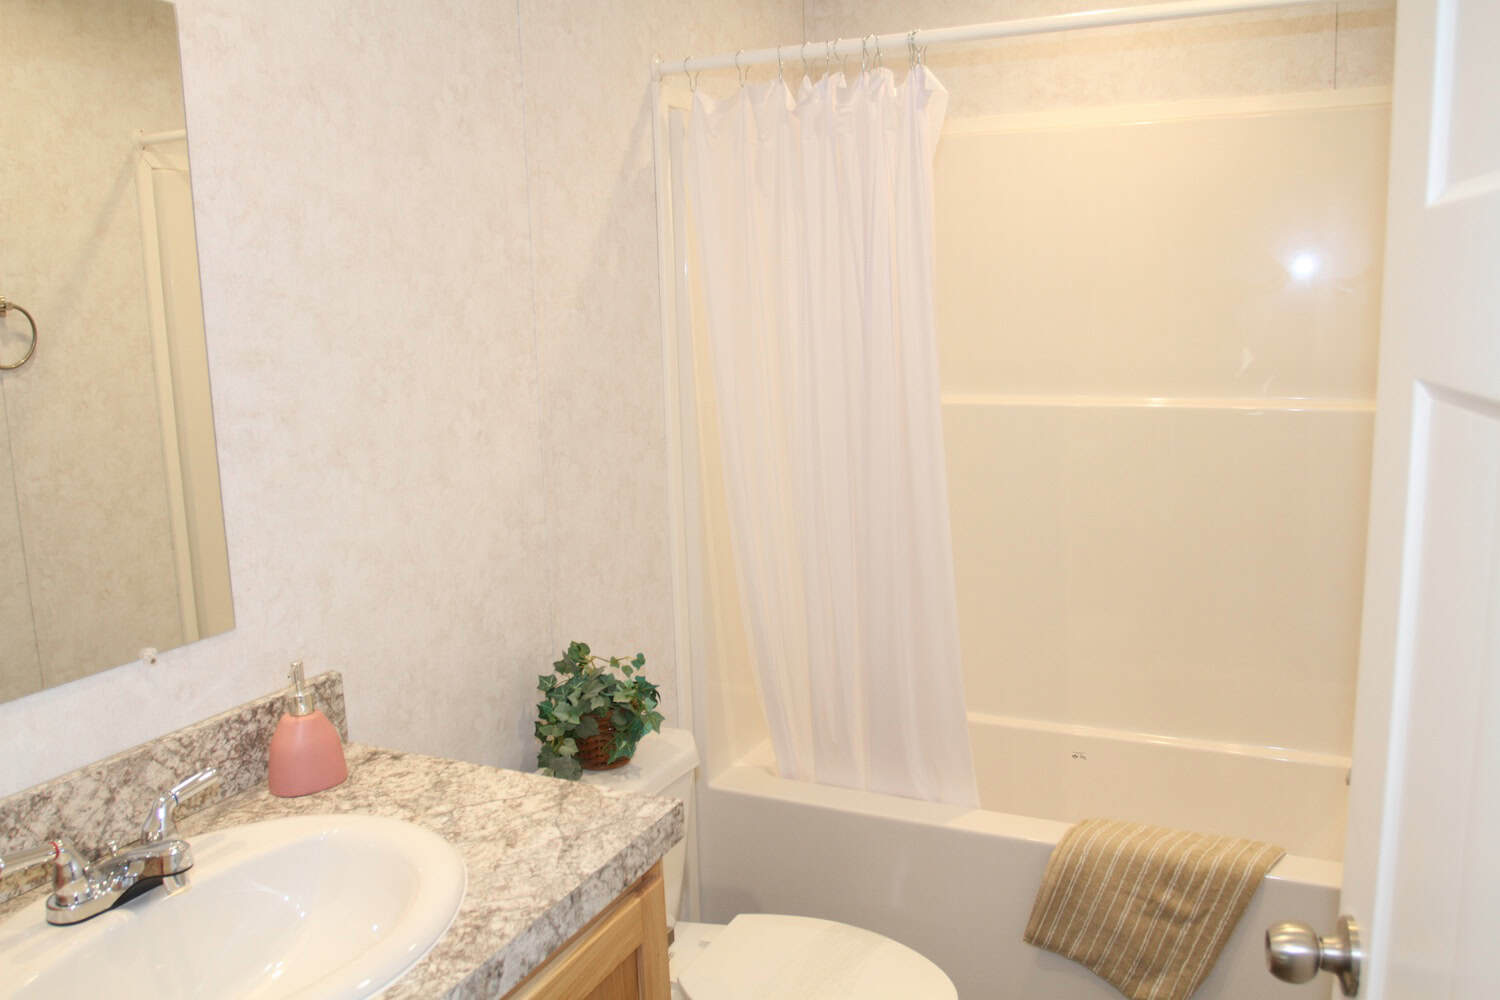
  • Foyer w/Guest Closet & Floating Vanity
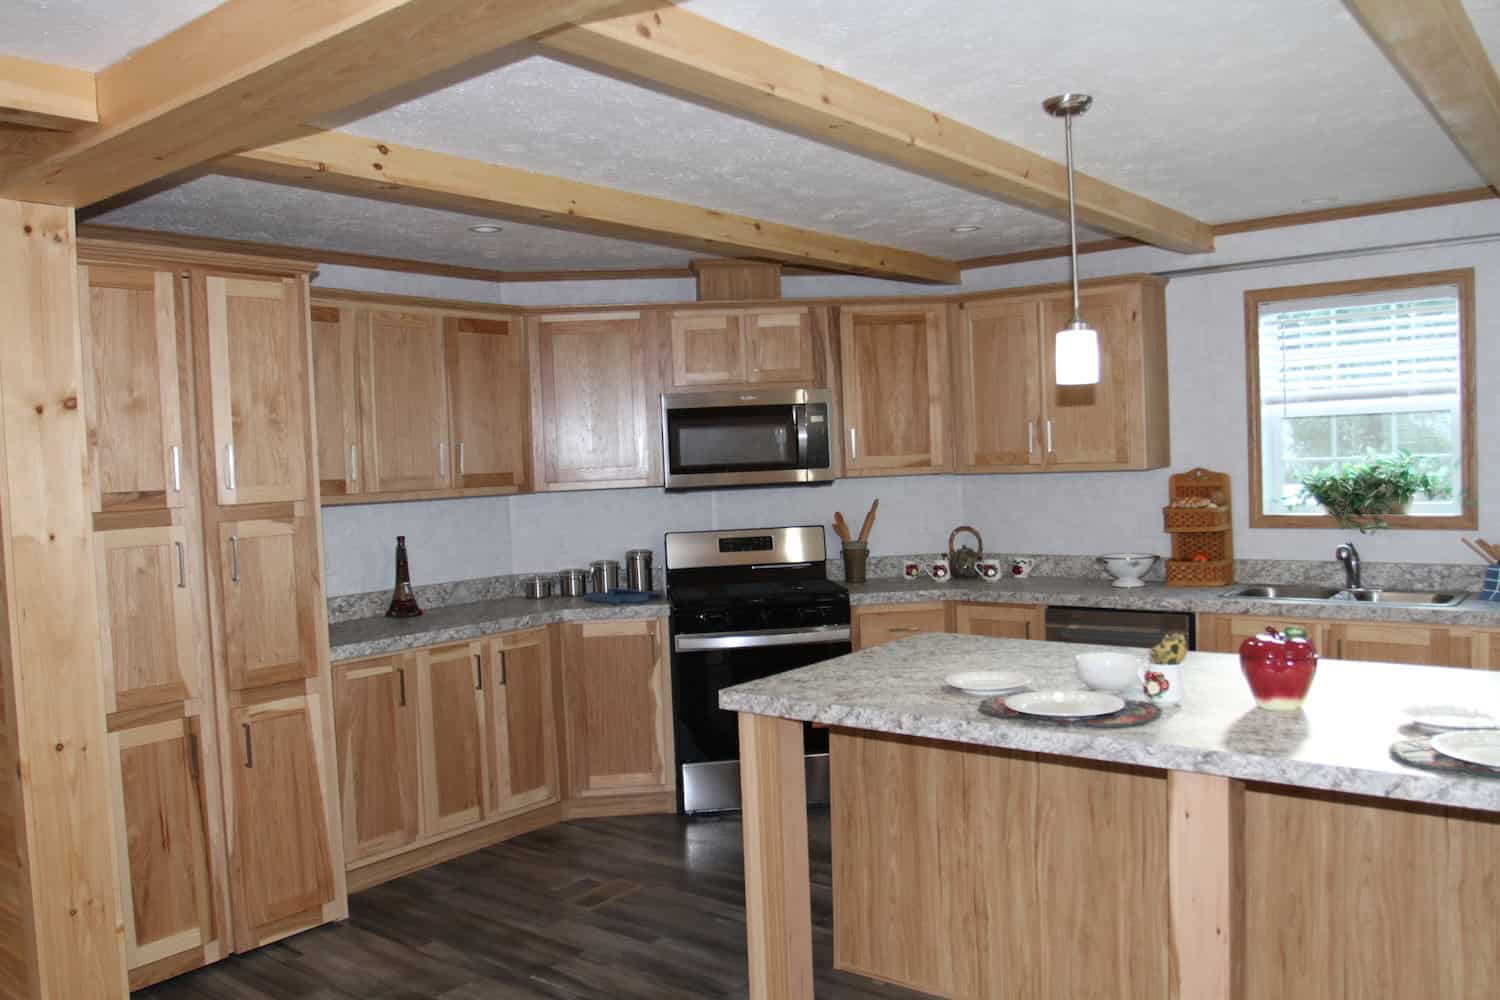
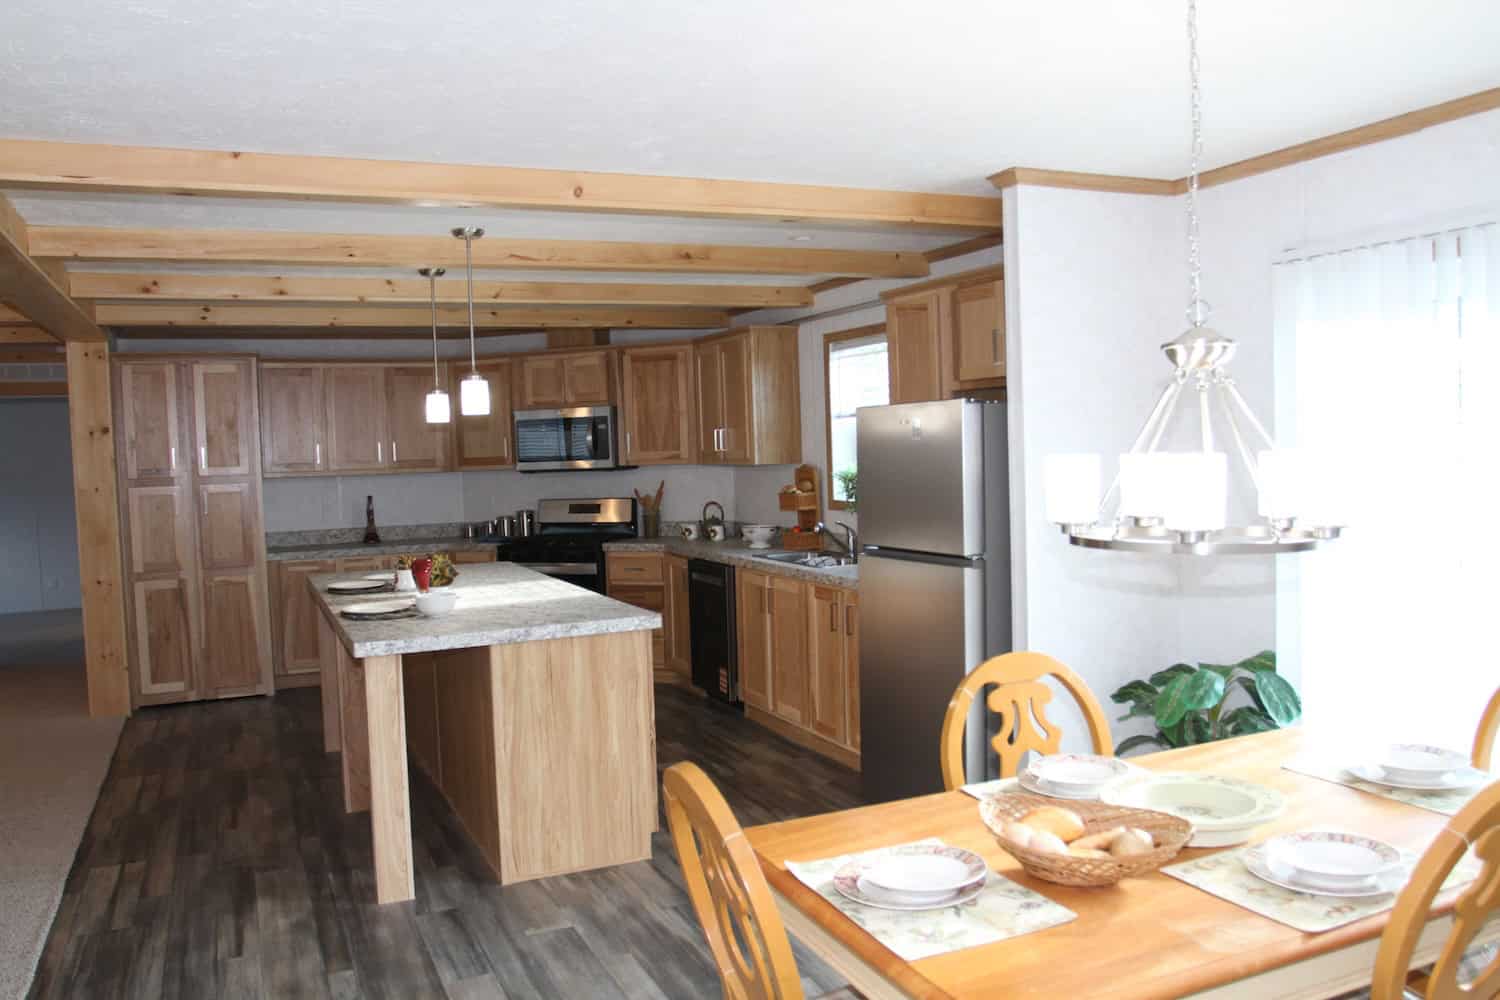
  • Living Room & Kitchen Pine Ceiling Beams
  • Living Room Pine Lap Siding
  • Hickory Shaker Kitchen Cabinets
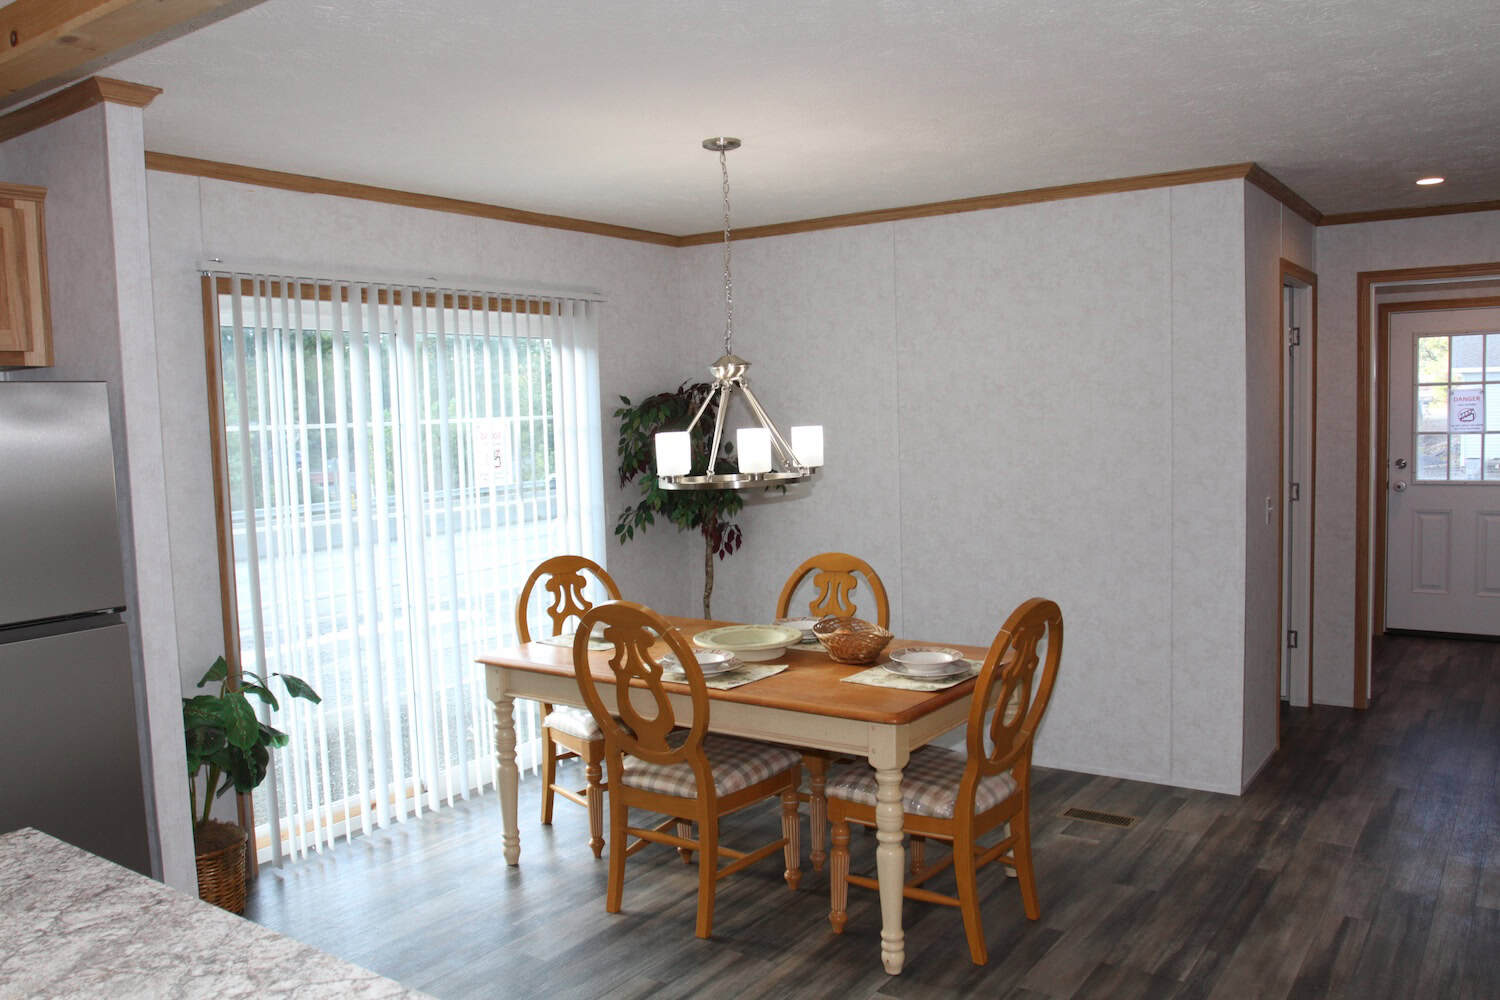
  • Kitchen Island w/Snack Bar
  • Kitchen Hidden Pantry
  • Stainless Steel Appliance Package
  • Dining Room Patio Door
  • Master Walk-In Closet
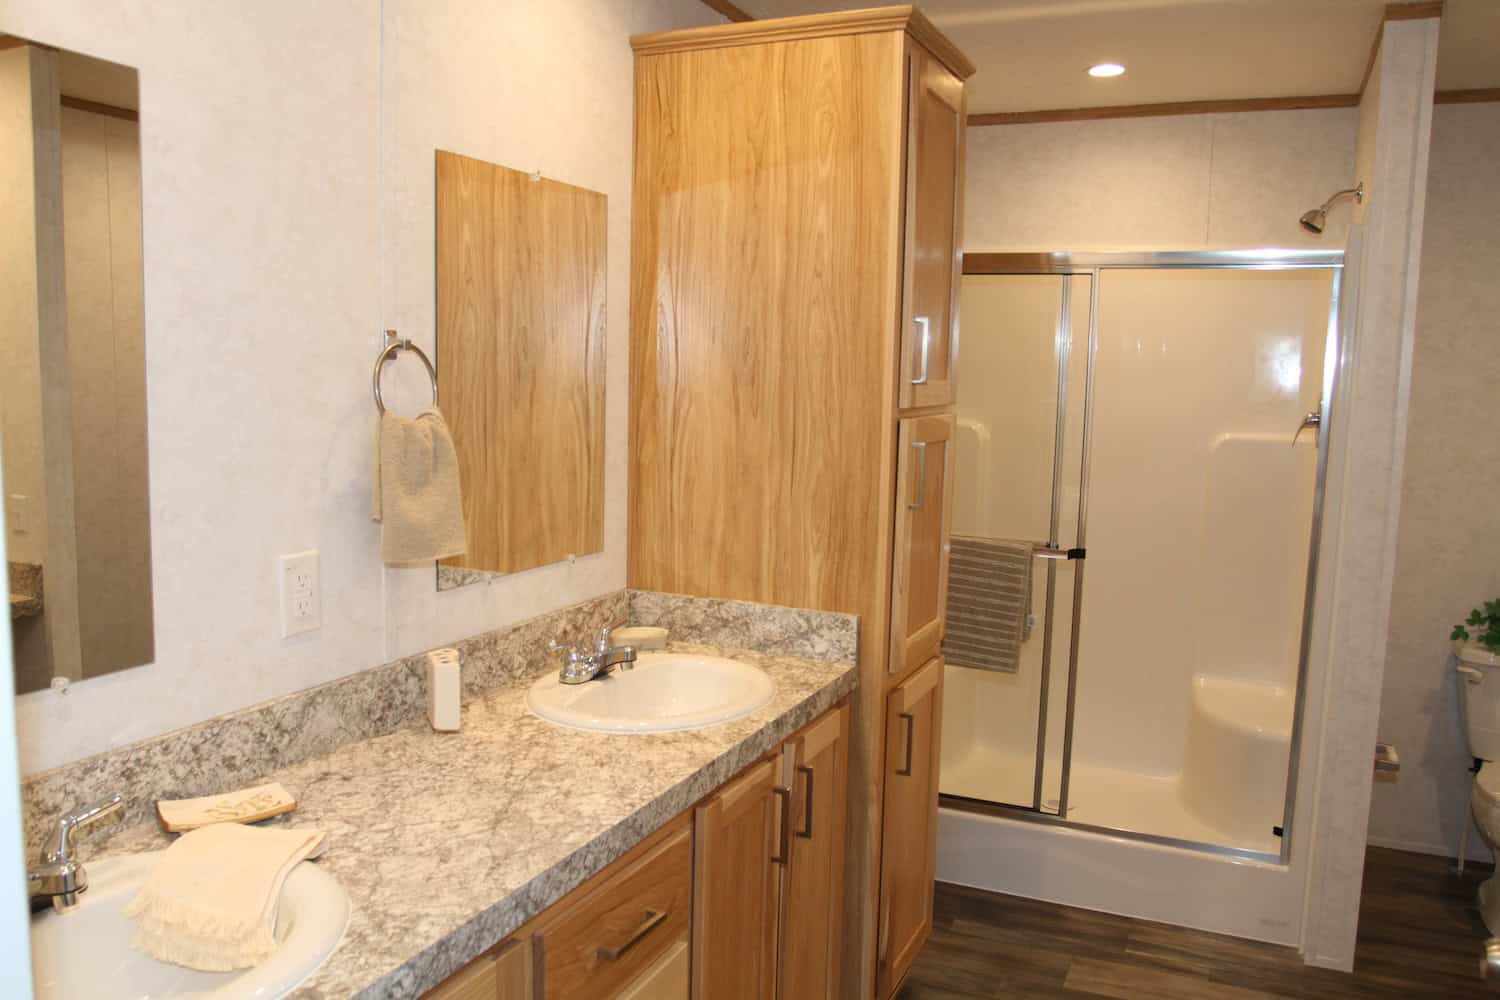
  • Master Bath 60" Shower
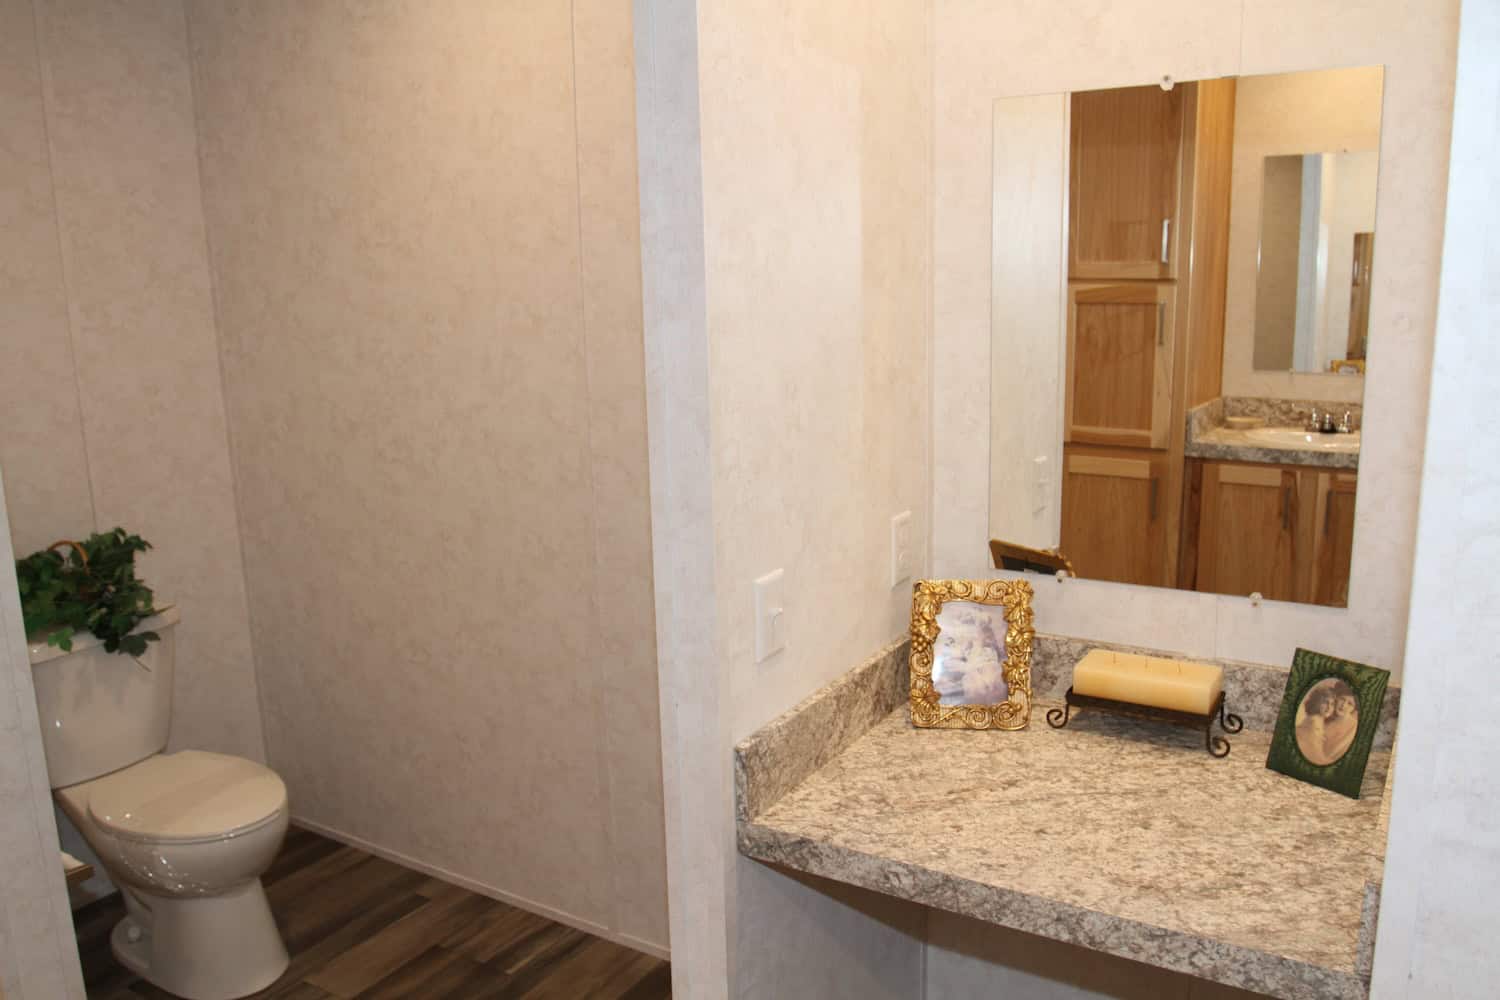
  • Master Bath Dressing Table
  • Master Bath Linen Cabinet

Additional information

Style

Ranch

Home Type

Sectional

Size

26' 8" x 60'

Square Footage

1,600

Beds

3

Baths

2

Status

Model Home

Location

Greensburg

Home Photos

Click any photo to enlarge

All descriptive representations of this home are believed to be correct at the time of publication. However, due to continued product improvement and changes in suppliers, design, and production, complete accuracy cannot be guaranteed. Therefore, equipment, colors, material specifications, options, prices, and model availability are subject to change without notice.

Schedule Appointment
Financing Inquiry