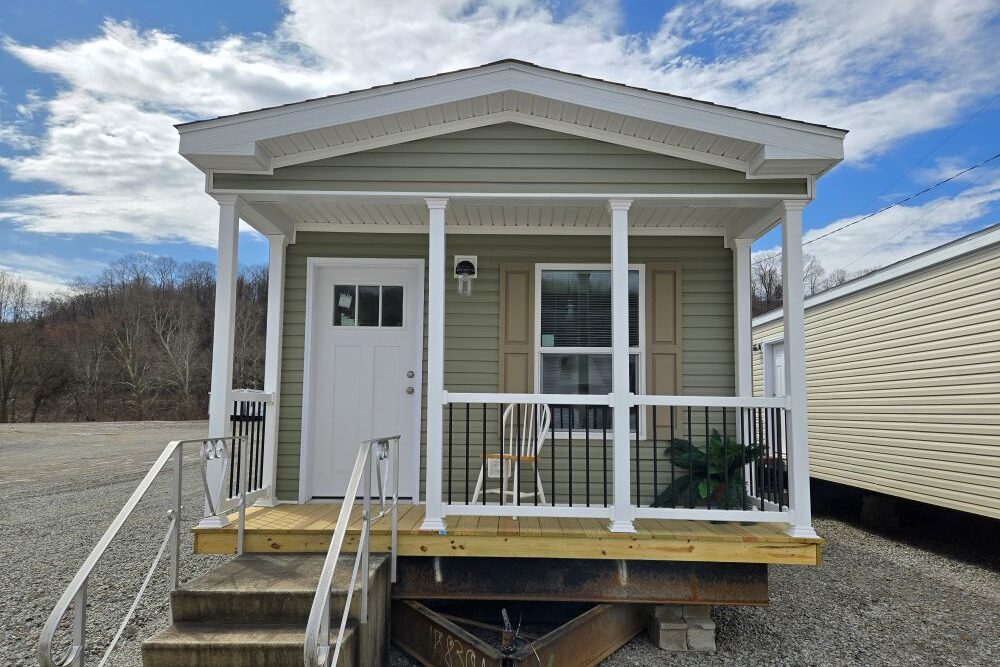

Growing families love this 4 bedroom floor plan.
Choose one of the categories below, or filter through the homes further down the page.
This flexible floor plan can come in 52’, 56’, 60’, or 64’ lengths.
The master bath features a large garden tub and the kitchen has a hidden walk-in pantry.
This home features a den with a built-in entertainment center.
Designed for growing families, this 4-bedroom floor plan offers an open kitchen/dining area and a large living room.
This home has a cozy rustic feel with pine ceiling beams, pine lap interior walls, and a stone fireplace.
A customer favorite with pine ceiling beams, pine lap walls, and a hidden walk-in pantry.
The rustic cabin look and feel of this home is a customer favorite.
Customer's love the pine ceiling beams and pine lap siding that give this home a rustic feel.
This thoughtfully designed 3-bed, 2-bath offers an open-concept living room, dining area, and kitchen, creating a spacious layout that's perfect for everyday living and entertaining.
This 3 bed, 2 bath home packs comfort, functionality, and family-friendly living into an efficient 40-foot floor plan.