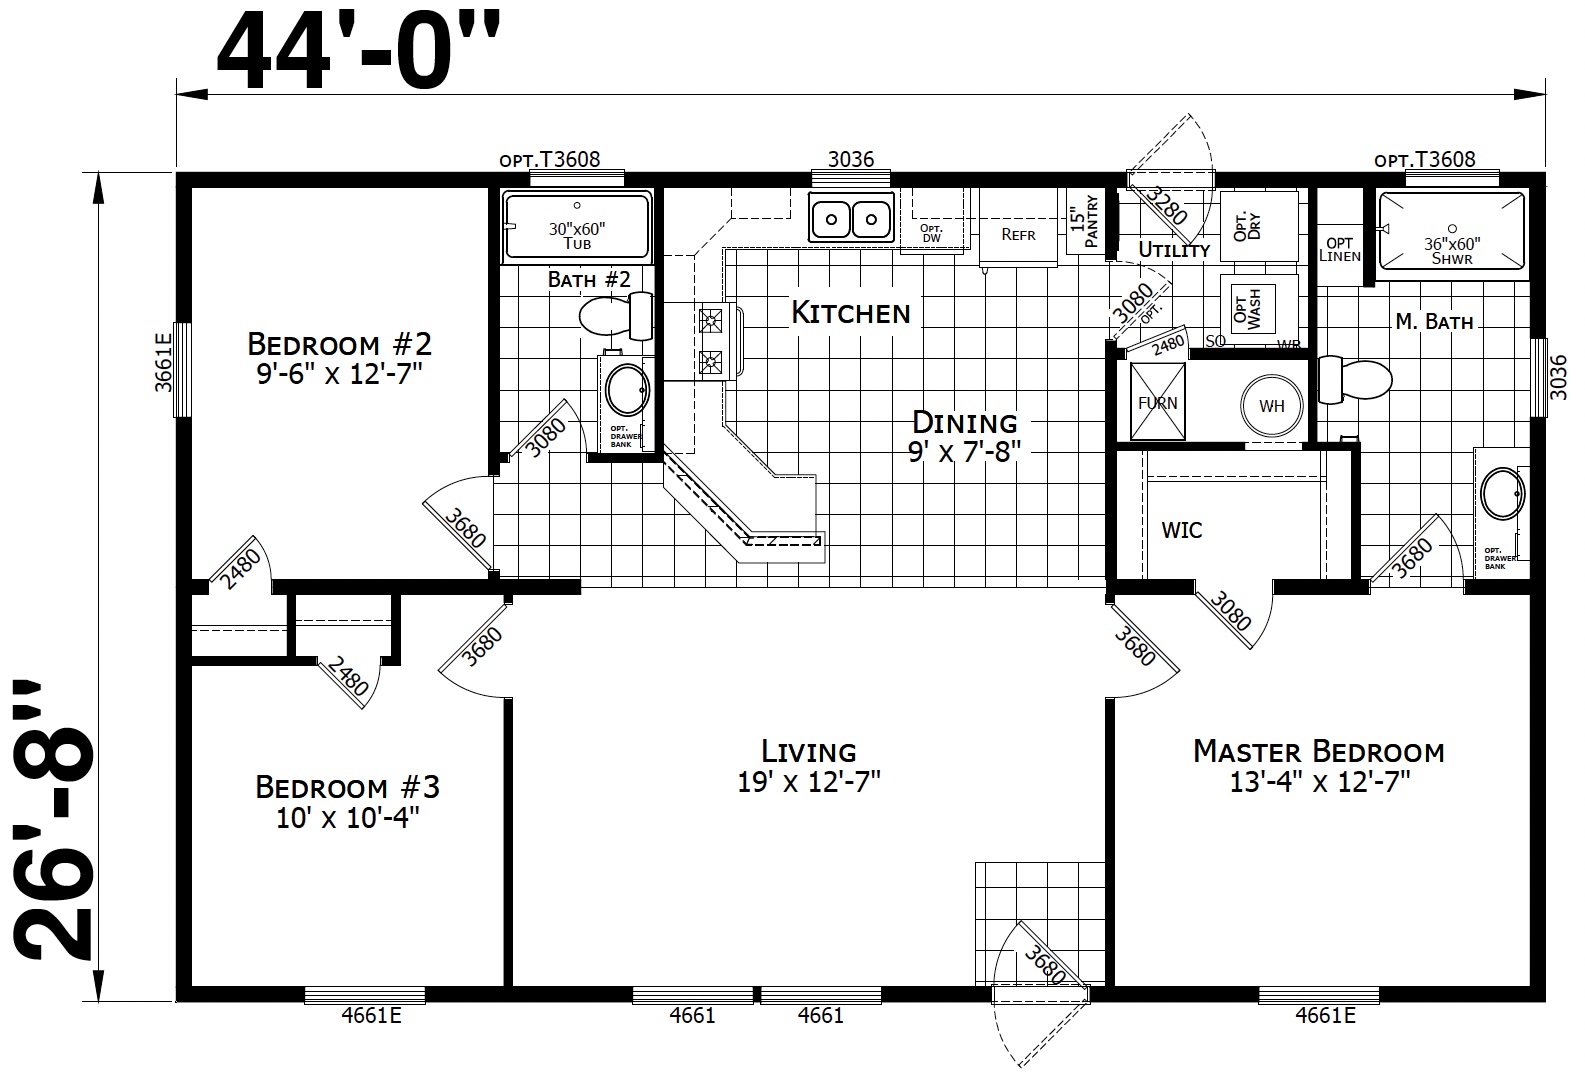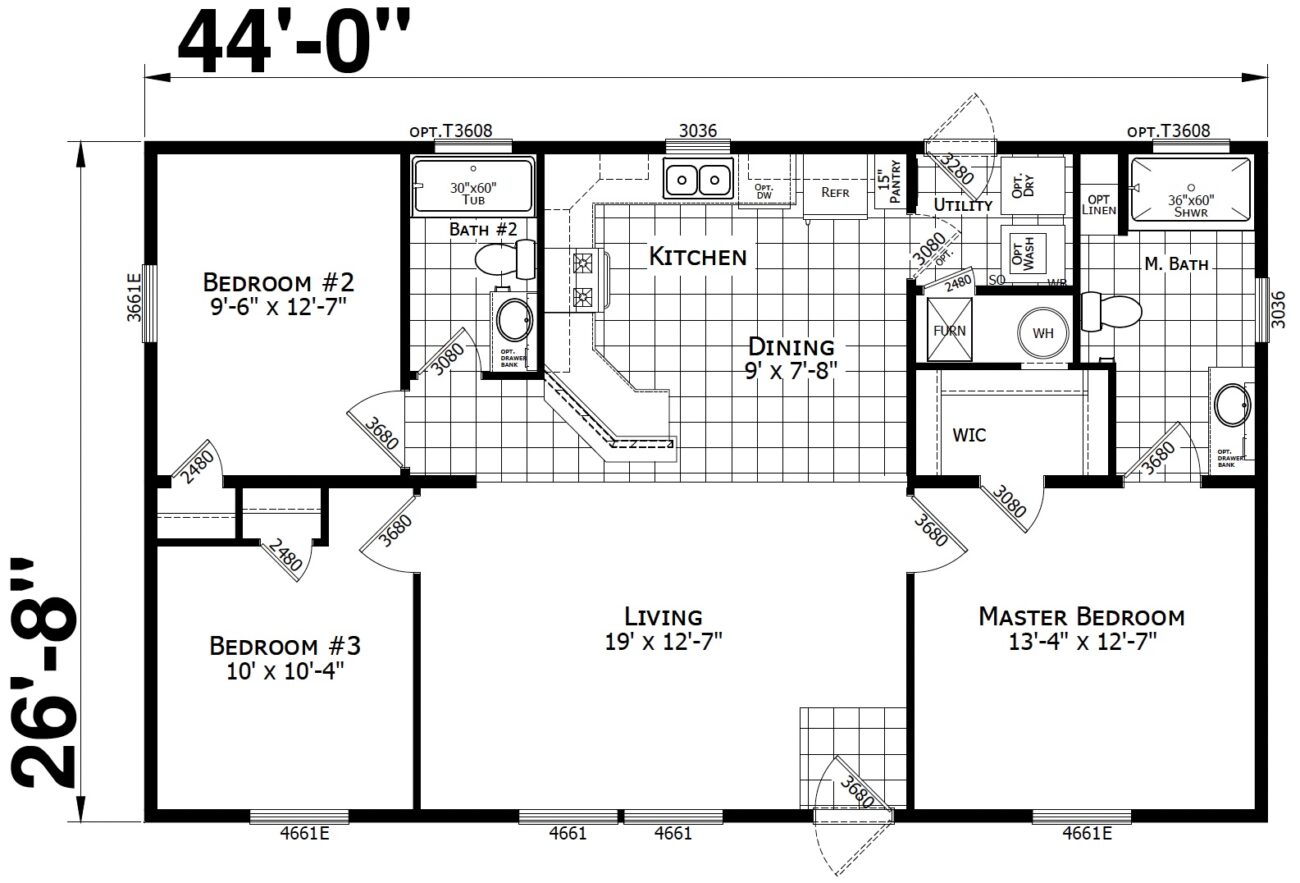
Description
- Gas Package
- 200 AMP Electrical Service
- Architectural Shingles
- White 4-Lite Front Door
- White 9-Lite Fiberglass Rear Door
- Low-E Thermal Windows w/Grids & Screen
- Master Bath Transom Window
- Hall Bath Transom Window
- Recessed LED Lighting Throughout
- White 3-Panel Interior Doors
- Living Room Fan
- Antelope Shaker Cabinets
- Stainless Steel Double Bowl Kitchen Sink
- Kitchen Snack Bar
- Kitchen Pantry Cabinet
- Stainless Steel Appliance Package
- Master Walk-In Closet
- Porcelain Bathroom Vanity Sinks
- Master Bath 60" Fiberglass Shower
- Master Bath Linen Cabinet
- Hall Bath 60" Fiberglass Tub/Shower