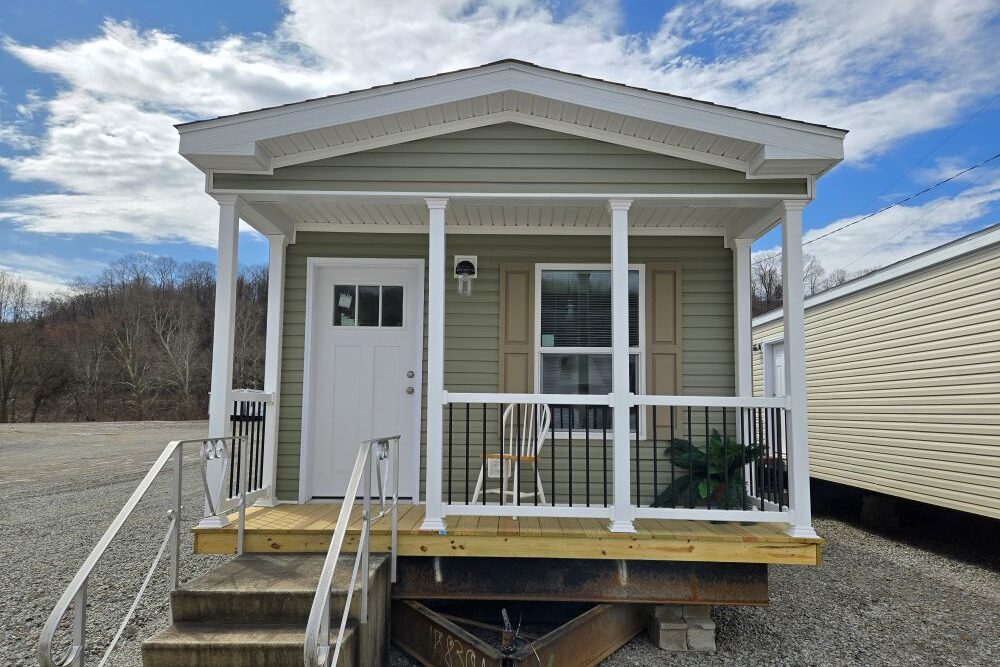

This quaint little home has a 6' x 24' porch.
Choose one of the categories below, or filter through the homes further down the page.
The Ultimate 3 Kitchen makes cooking in this kitchen a breeze.
This home features a dining room hutch with a picture window and ozark shadows shaker cabinets.
This home features a kitchen walk-in pantry and island with a snack bar.
This home is a popular 4 bedroom model with an open floor plan.
This home is perfect for the growing family with 4 bedrooms.
Lots of storage with the living room built-in entertainment center, large snack bar kitchen island, and built-in hutch.
This home features a large living room and family room. The kitchen island offers a large work space while the walk-in pantry gives you a lot of storage.
This home features a covered porch, hidden walk-in butler pantry, and a home office.
The walk-in pantry with sliding barnwood doors is a must see.
This popular open concept floor plan is perfect for entertaining.
This home features a built-in dining room hutch with 2 windows to bring in the natural light.
This home features Cloud Grey overhead and Deep Blue base cabinets and grey shiplap accent walls for a modern look.
This popular floor plan packs everything you need in its small footprint.