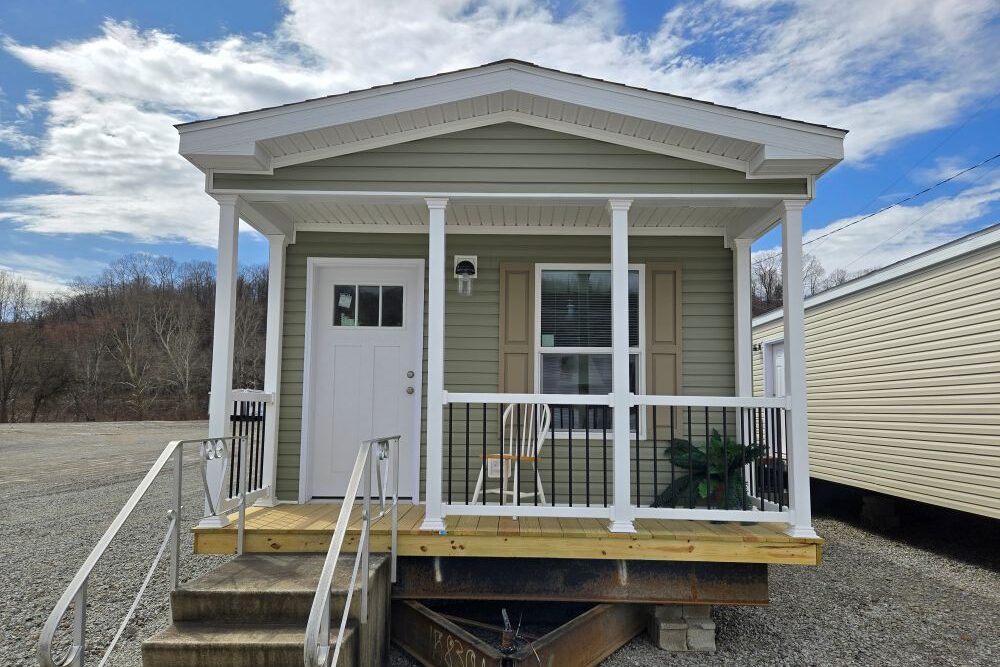

This smaller footprint floor plan has a lot of storage space with 3 walk-in closets and a walk-in pantry.
Choose one of the categories below, or filter through the homes further down the page.
This smaller footprint floor plan has a lot of storage space with 3 walk-in closets and a walk-in pantry.
The kitchen features kanza cabinets, a snack-bar island, and pantry cabinet.
This home features a great room with an entertainment center and ceiling beams.
This smaller footprint floor plan features an open concept living room and kitchen with ceiling beams and accent walls.
One of our most popular sectional homes featuring a kitchen island with snack bar and two-toned kitchen cabinets.
The nook features a built-in hutch and the kitchen has a snack-bar island.
A walk through home office with built-in desk makes this floor plan unique.
Complete with a full drywall package, walk-out dining room window, and 48" Allusion linear electric fireplace.
This home features a modern kitchen two-toned white and ozark gray cabinets, large island, and ceramic backsplash.
Features a versatile utility room which includes a desk, laundry sink, and pantry shelving with access from both the kitchen and the master bedroom.
Complete with a full drywall package, upgraded bayou blue siding, black soffit/fascia, and black windows & doors.
This floor plan can option a fourth bedroom in place of the family room.
The built-in computer desk is perfect for those working at home.