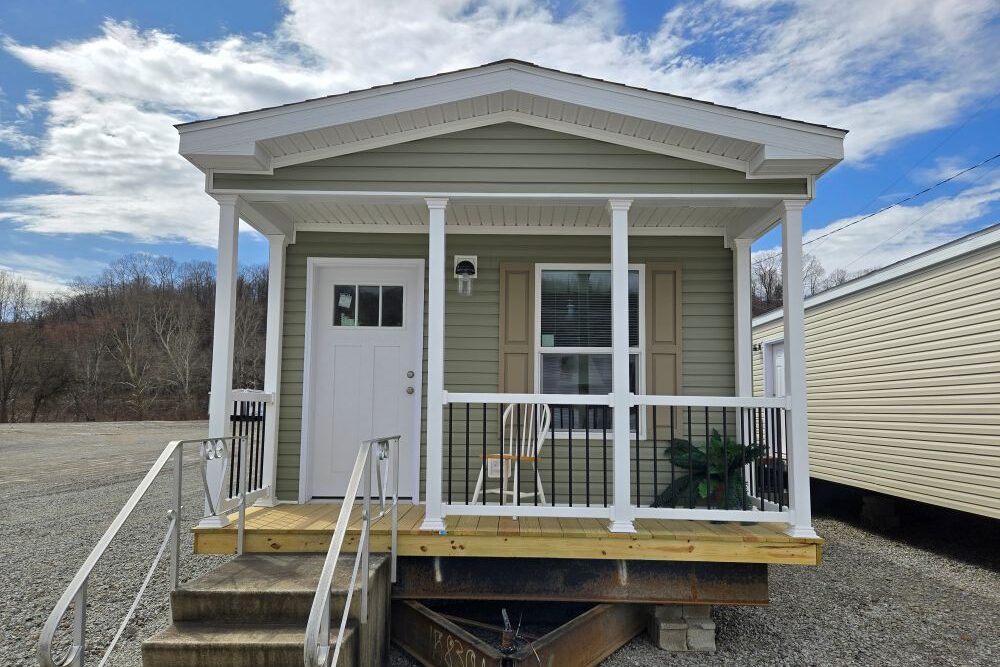

This popular floor plan packs everything you need in its small footprint.
Choose one of the categories below, or filter through the homes further down the page.
This popular floor plan packs everything you need in its small footprint.
This home has lot of built-in storage and a home office, which can be optioned as a 4th bedroom.
The kitchen features a picture window, large island, and walk-in pantry.
Features a private dining room and separate office.
The huge snack bar island and walk-in pantry make this kitchen a must see.
Complete with a partial drywall package, hearthwall kitchen, and large master bathroom.
This large utility room can be used as a craft center or hobby room.
The huge kitchen island and large master bedroom with walk in closet sets this house apart.