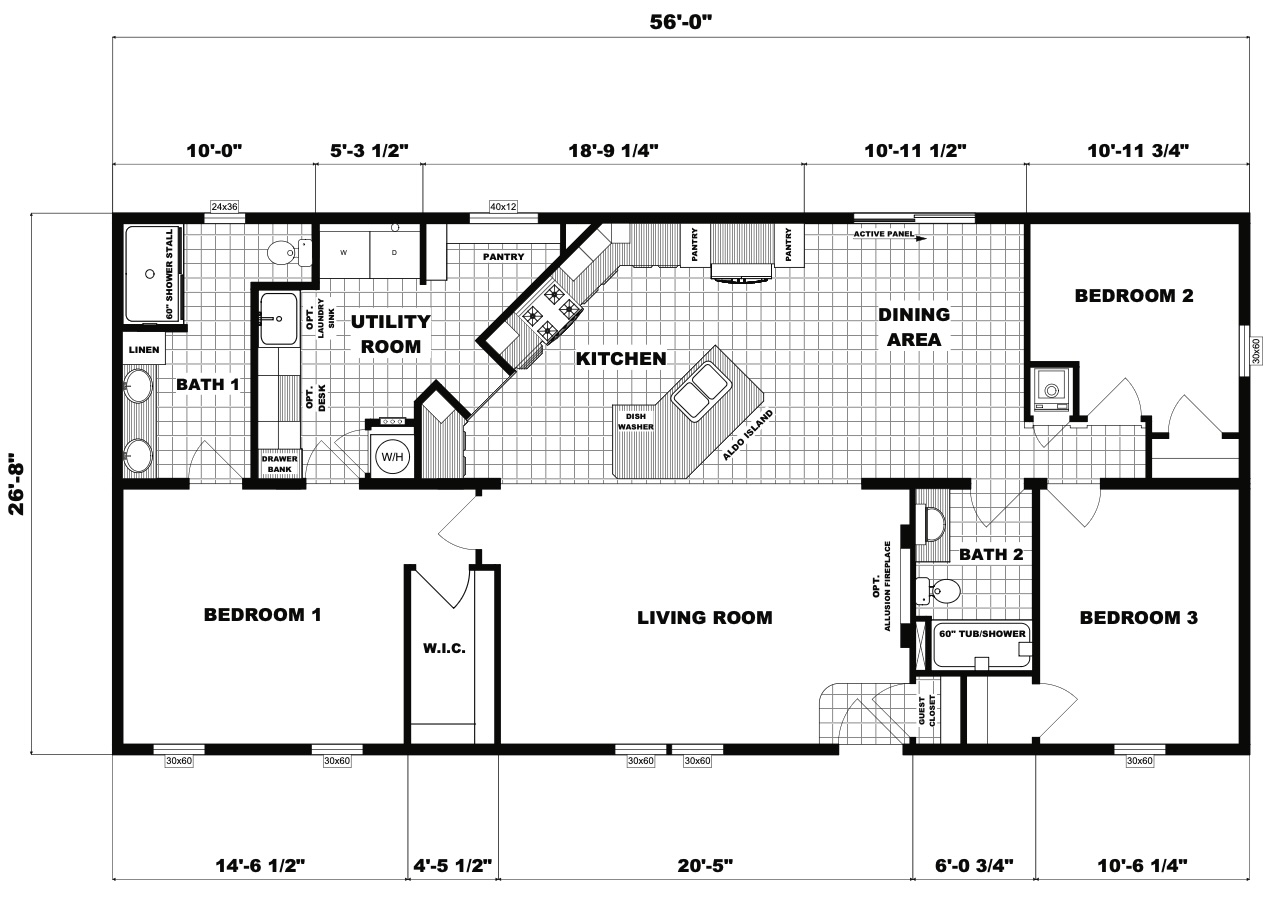
Description
- Double Dormer
- Black Soffit & Fascia
- Black Vinyl "Low E" Single Hung Windows
- Black 1-Lite Fiberglass Front Door
- Partial Drywall Package
- White Trim Throughout
- White 6-Panel Interior Doors
- Recessed Lighting Throughout
- Living Room 50" Allusion Electric Fireplace
- Kitchen Cappuccino Shaker Cabinets
- Kitchen Island Sage Painted Shaker Cabinets
- Full Tile Kitchen Backsplash
- 2 Kitchen 3-Door Pantry Cabinets
- Stainless Steel Appliance Package
- Black Stainless Single Bowl Farmer Sink
- Dining Room Patio Door
- Master Walk-In Closet
- Master Bath Salvaged Oak Shaker Cabinets
- Master Bath 60" Fiberglass Shower
- Master Bath Linen Cabinet
- Bath 2 Salvaged Oak Shaker Cabinets
- Bath 2 60" Fiberglass Tub/Shower
- Utility Room Transom Window
- Utility Room Pantry Shelving
- Utility Room Laundry Sink
- Utility Room Built-In Cappuccino Desk